
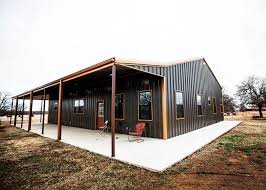
Barndominium Slabs & Engineered Foundations
Barndominium slab contractor and residential foundation contractor for monolithic barndo slabs, 40x60 barndominium foundations, metal-building homes, and engineered new-home foundations — brick ledges, rough-in plumbing, anchor bolts set, ready for framing day.
What's Included
Built to last — every pour.
Drains, supply lines, and stub-ups set per your plumber's layout before we pour.
Sized for stone, brick, or hardie siding — clean, straight, and square.
Footings matched to your plan and soil — load-bearing walls fully supported.
We can pour conventional or post-tension slabs depending on your engineer's spec.
Stepped slabs for attached garages and shop bays included where needed.
Smooth troweled or broom finish, ready for flooring or epoxy.
Specs & Standards
No shortcuts. Code-built every time.
- Mix Strength
- 3,000+ PSI
- Reinforcement
- Rebar grid or post-tension cable
- Vapor Barrier
- 6-mil poly under living areas
- Footings
- Per engineered plan
- Brick Ledge
- Per siding selection
- Service Area
- Austin to San Antonio + Hill Country
FAQs
Common questions
Do you set the plumbing under-slab?
Yes — we coordinate with your plumber to set drains, water lines, and stub-ups before the pour.
Brick ledge or flat slab?
Either. We pour brick ledges sized for your siding choice, or flat slabs if your build calls for it.
Do you work from engineered plans?
We do. Send us your plans and we'll match the footings, rebar, and slab depth specified by the engineer.
Do you pour 30x40 and 40x60 barndominium slabs?
Yes — 30x40, 40x60, and larger barndominium slabs are everyday work. We size the monolithic slab, footings, and rebar to the building loads and your engineer's spec.
Are you a residential foundation contractor for new home barndos?
Yes — we're a residential foundation contractor pouring new home slabs and engineered foundations for barndominiums, traditional homes, and metal-building homes.
Do you build the foundation for the metal building too?
Yes — the same monolithic slab serves as your metal building slab and house foundation. Anchor bolts set per the building manufacturer's template.
Free Quote
Ready to pour?
Tell us about your project. We respond within one business day with honest, no-pressure pricing.
Other Services
Service Areas
Browse by region:
Or pick a city: